

Our Approach
See the design before it is built
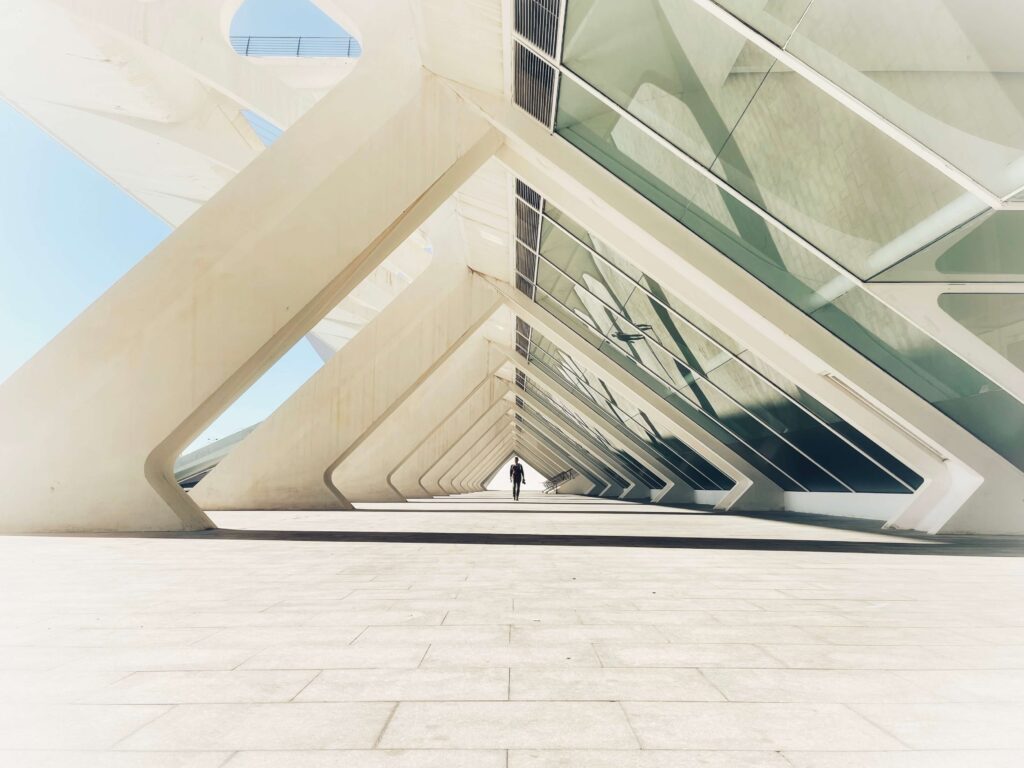
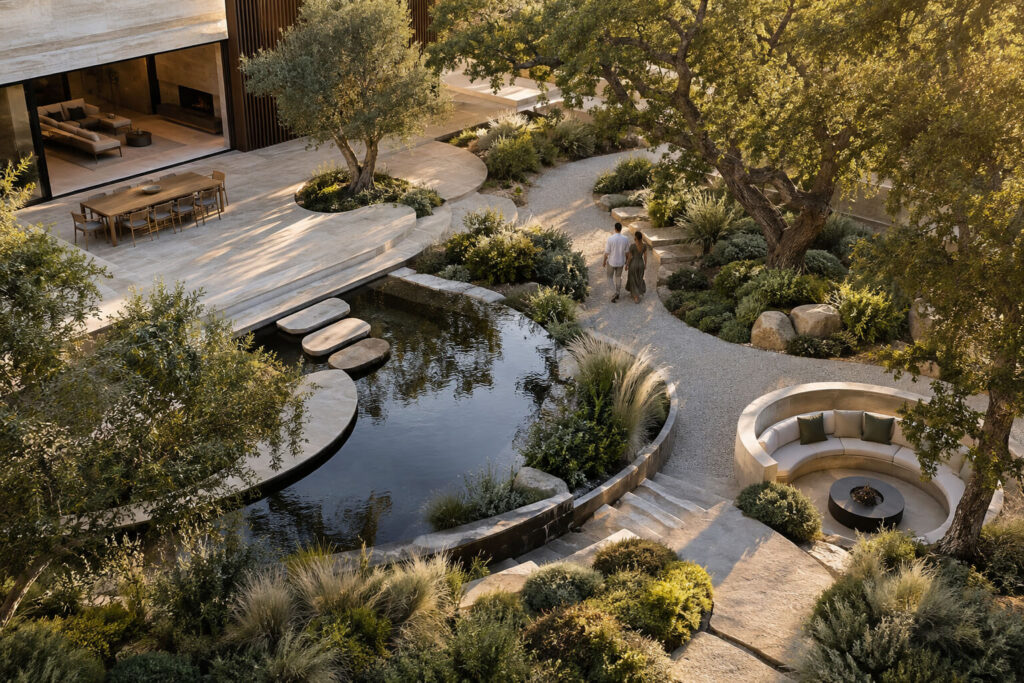
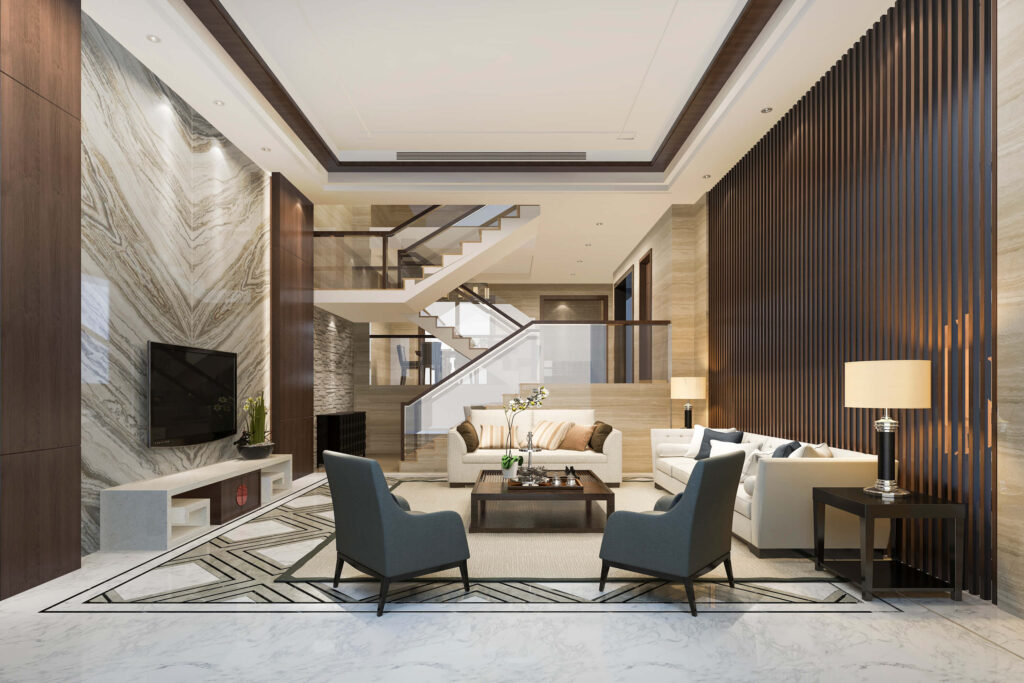
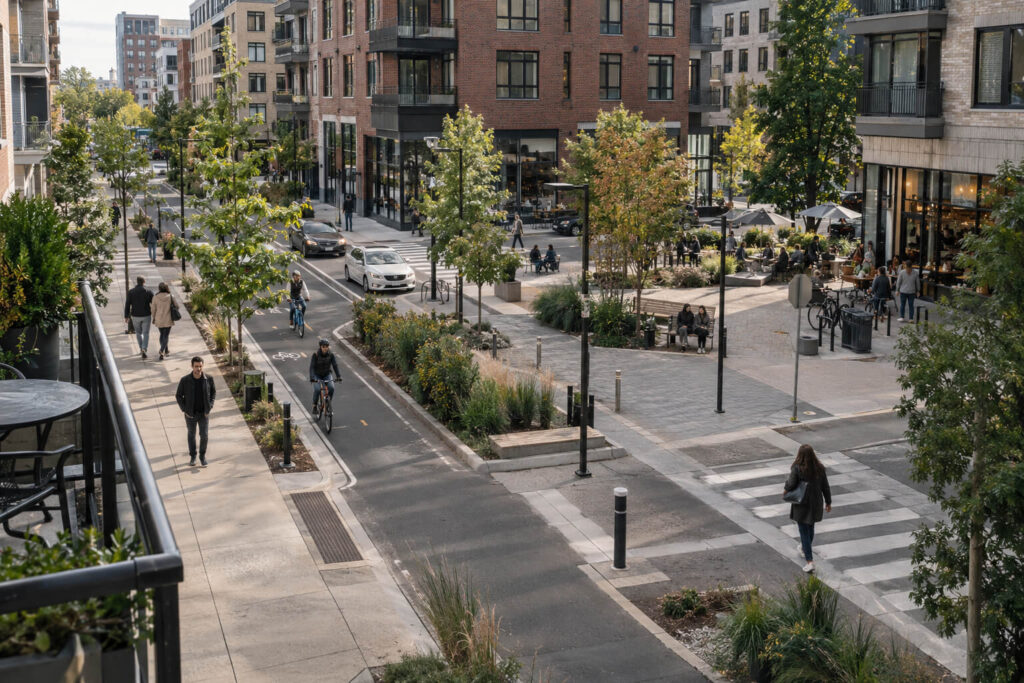
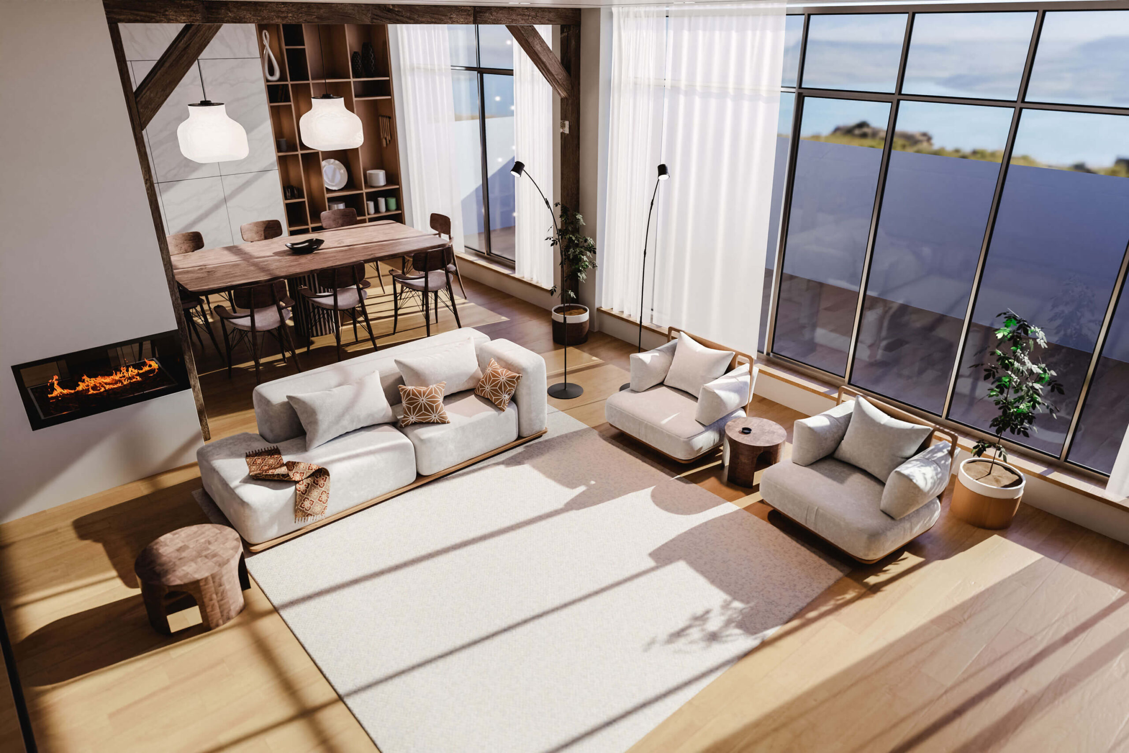
Our 3D architectural visualization service translates design concepts into realistic visual representations. Through composition, materials, lighting, landscaping, furniture, and environmental details, we create images that make architectural ideas easier to understand and evaluate.nnVisualizations can support design reviews, client presentations, marketing, and decision-making by communicating the intended character of a project with greater clarity.
Process
How we approach the project
01
Design Review
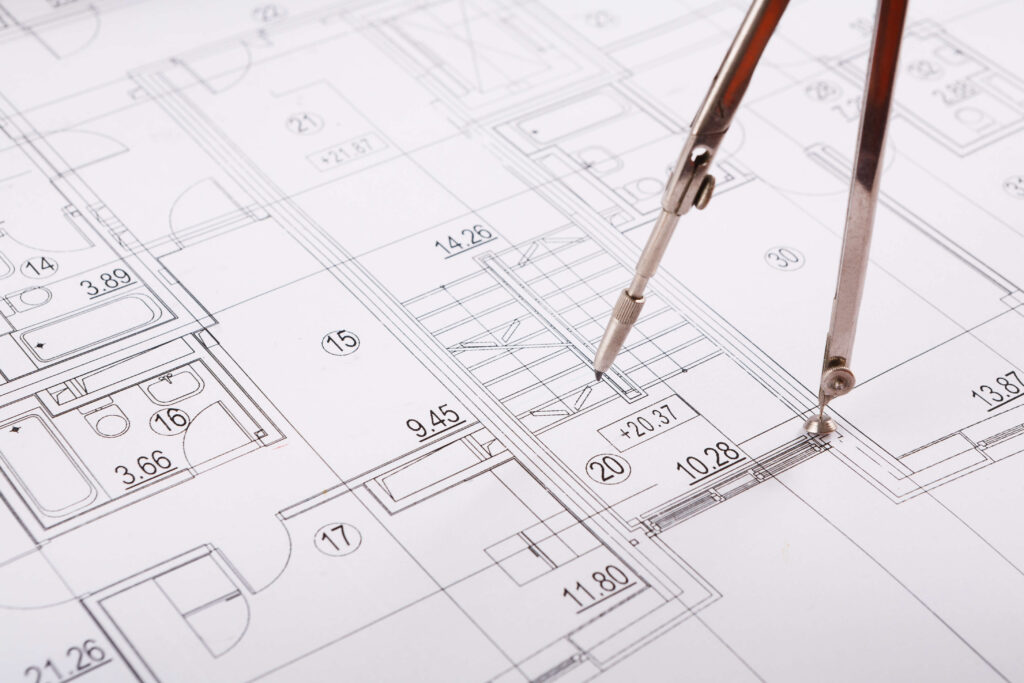
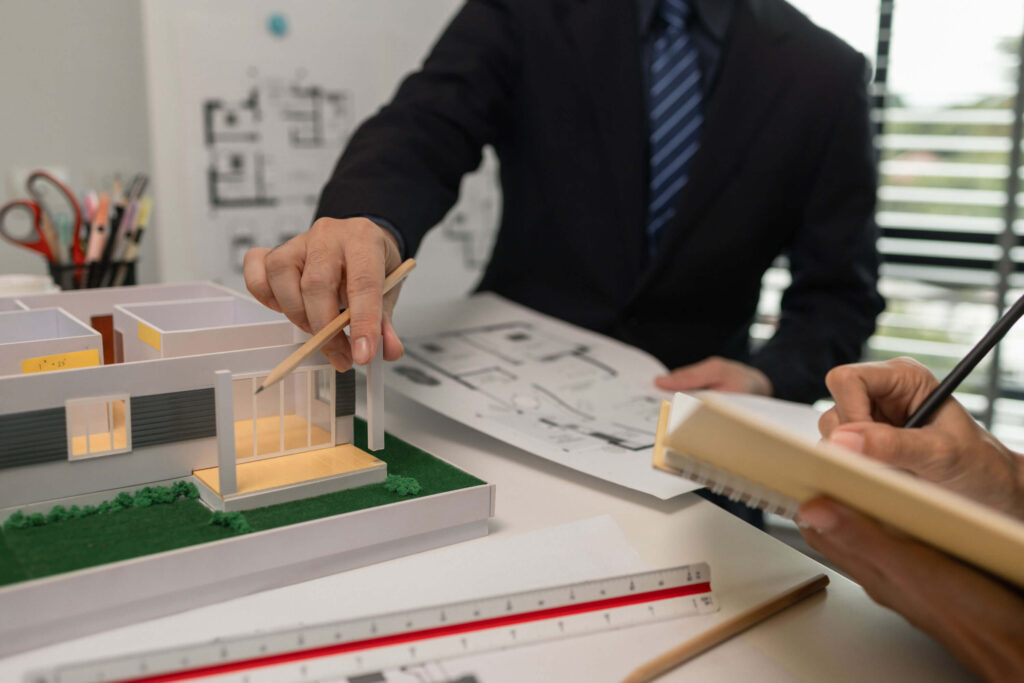
We collect and review the architectural drawings, references, materials, and required viewpoints.
02
3D Modeling
The project geometry and key surrounding elements are developed in three dimensions.
03
Materials & Lighting
Finishes, textures, lighting, landscape, and environmental details are applied.
04
Rendering & Review
Initial visuals are produced and refined based on the agreed design direction.
05
Final Visualization
High-quality final images are prepared for presentation or project use.